

Framing
Framing that sets every other trade up to succeed
Walls, openings, additions, dormers and structural repairs in Everett, Cambridge, Somerville and nearby towns, built straight, plumb and ready for inspection.
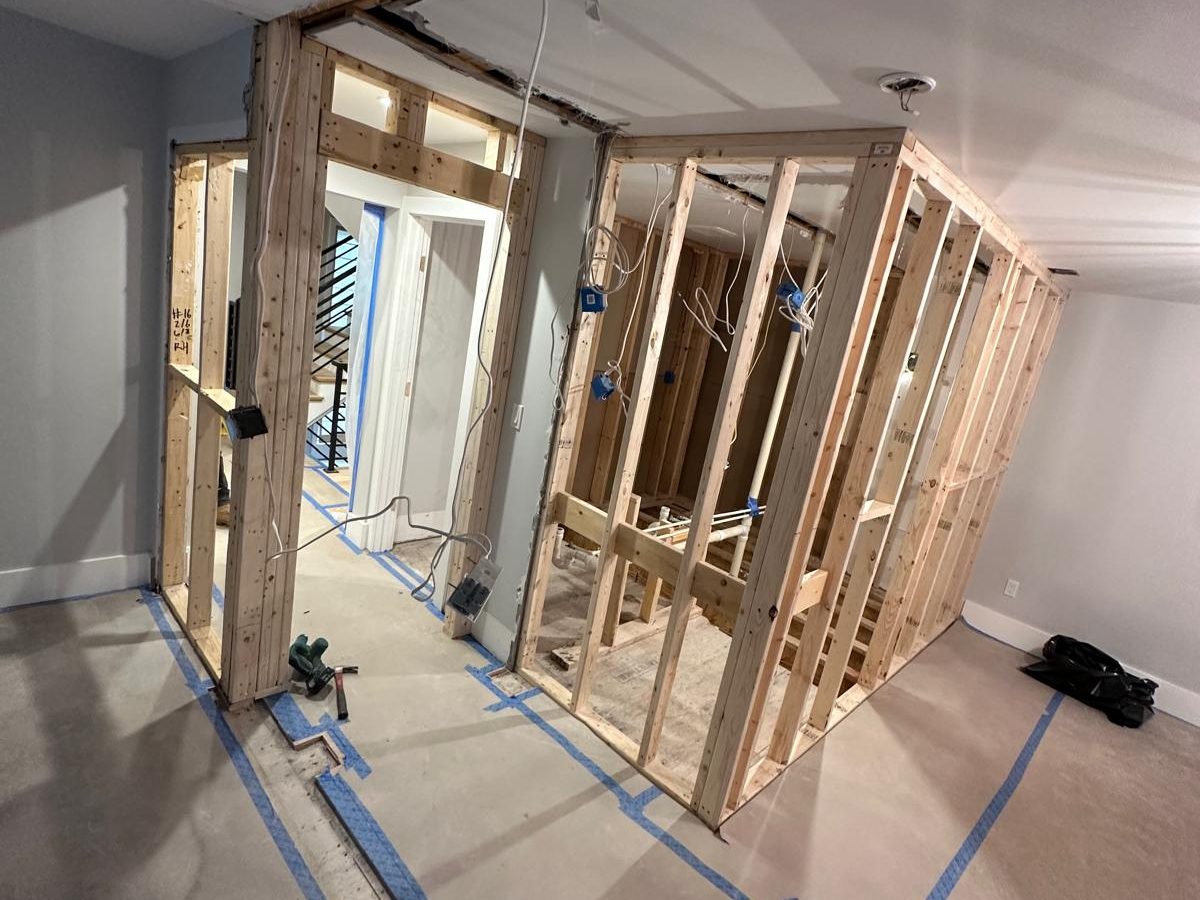
Framing in Everett, Cambridge and Somerville
Framing is the skeleton of a renovation. If walls are out of plumb, floors are out of level or an opening is a half inch off, every trade that follows inherits the problem: tile setters fight crooked walls, cabinet installers shim endlessly and doors never close quite right. Because we are also the crew that sets tile and installs trim, we frame with the finish in mind.
In the dense two- and three-family homes of Cambridge, Somerville and Everett, framing work is often about adapting old structure to modern living. That means removing or relocating walls, adding headers for wider openings, reinforcing floors under heavy tile or stone, and correcting sags left by a century of settling and past remodels.
For load-bearing changes we work from engineered sizing for beams and headers and coordinate with the building department. Temporary shoring keeps the house supported while openings are cut, and posts carry loads all the way down to proper bearing rather than ending on a floor that was never designed for them.
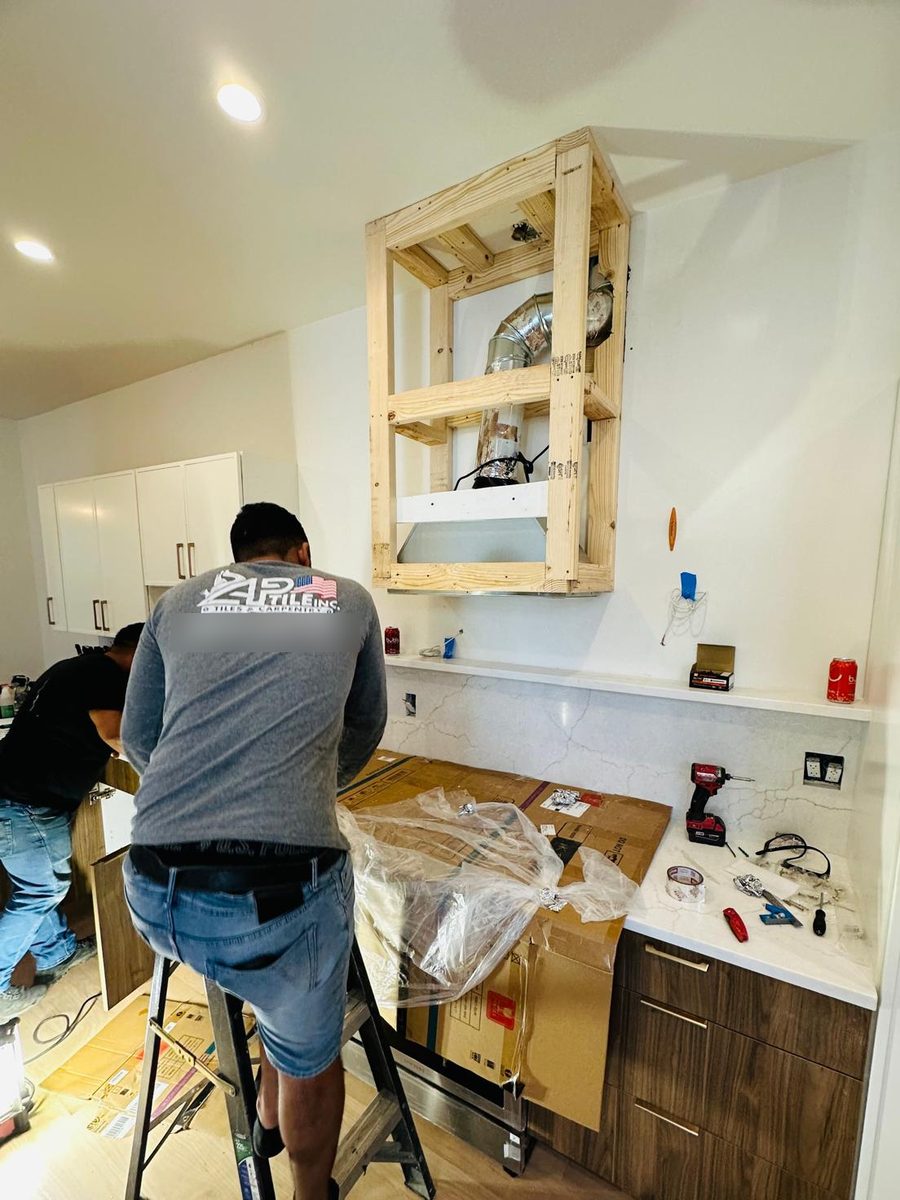
New construction framing includes small additions, dormers, porch enclosures, basement partition walls and attic conversions. We lay out stud and joist spacing for drywall and sheathing efficiency, add blocking for cabinets, grab bars, TVs and railings while the walls are open, and leave clean, labeled work for electricians and plumbers.
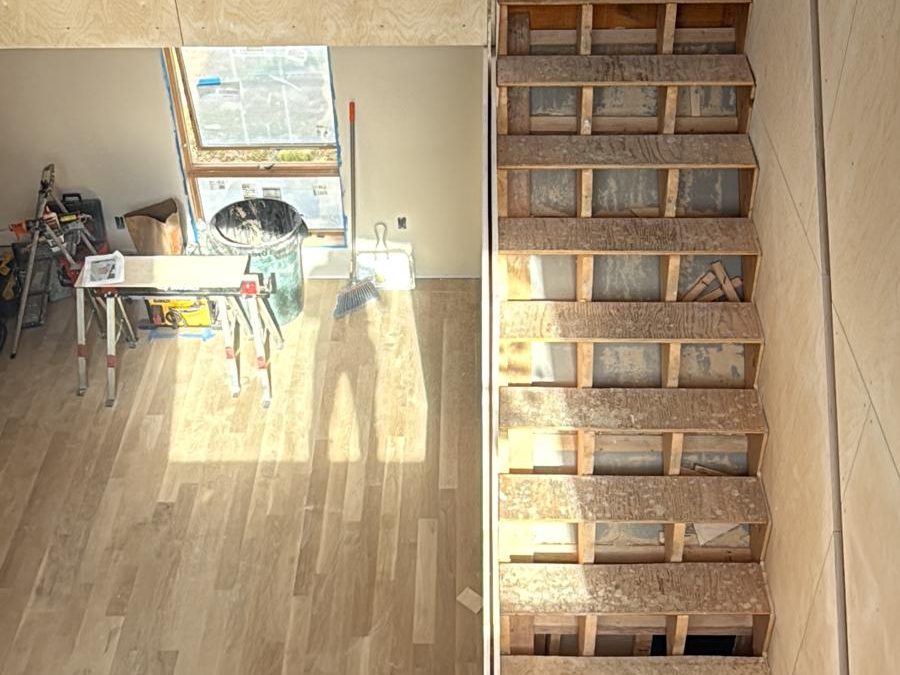
Subfloors deserve their own mention. A stiff, flat, well-fastened subfloor prevents squeaks and is the foundation for long-lasting tile and hardwood. We sister weak joists, add blocking and glue and screw new plywood before finishes go down, which is also critical in a basement renovation.
What you get
Straight walls, square openings
Plumb, level and square framing lets drywall, tile, cabinets and doors go in without fighting.
Correct load paths
Beams, headers and posts transfer weight down to proper bearing, with engineered sizing where needed.
Blocking in the right places
Backing for cabinets, grab bars, railings and wall-mounted TVs is added before walls close.
Squeak-free subfloors
Glued and screwed sheathing over stiffened joists makes floors quiet and ready for tile.
Inspection-ready
Work is sequenced for rough framing inspections so the project keeps moving.
Finish-minded crew
The same team handles tile and trim, so framing is built to serve those later steps.
What is included
Interior framing
- New partition walls
- Wall removal and relocation
- Closets and soffits
- Blocking and backing
Structural
- Headers and beams for openings
- Temporary shoring
- Sistered and reinforced joists
- Posts and point loads to footing
Additions
- Bump-outs and small additions
- Dormers and attic framing
- Porch enclosures
- Sheathing and roof framing
Floors
- Subfloor replacement
- Leveling and sister joists
- Squeak repair
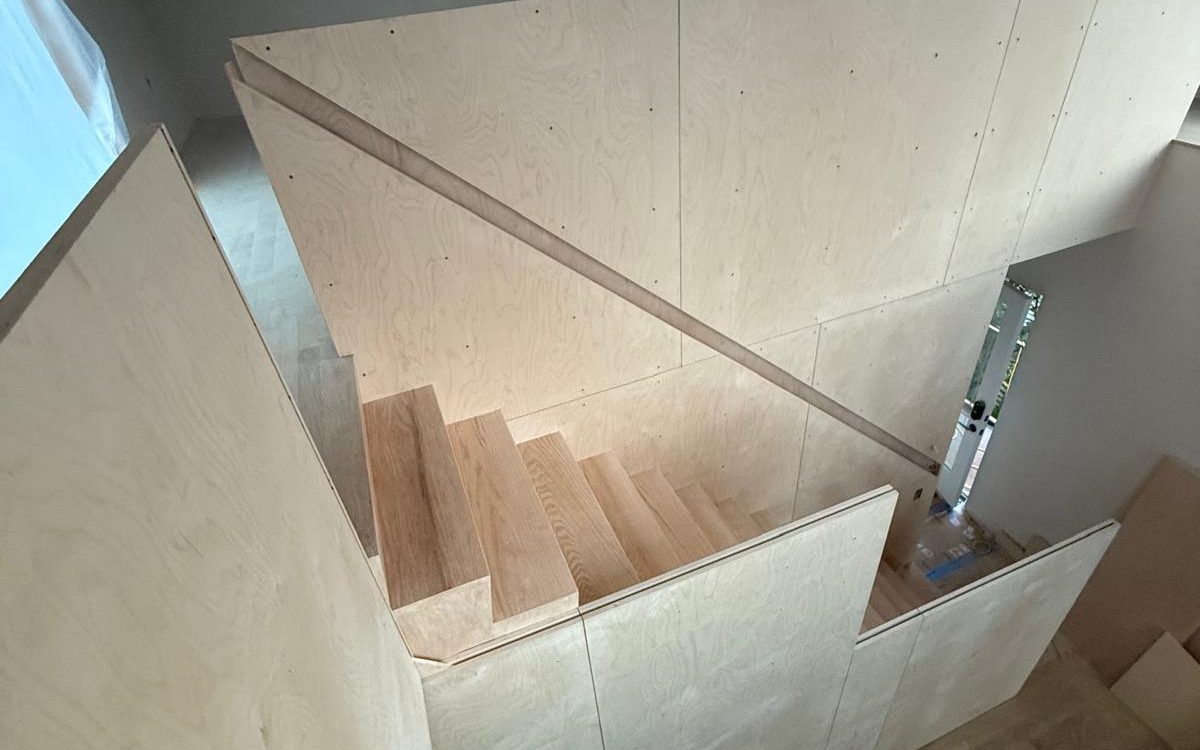
- Stair openings and landings
Our framing process
Assess the structure
We look at what is above, below and inside the walls you want to change and identify loads.
Engineer and permit
When beams or headers are structural, we coordinate sizing and the building permit.
Shore and demolish
Temporary supports go in before any bearing wall is opened or removed.
Frame and fasten
Walls, beams, joists and sheathing are installed with the right connectors and fasteners.
Inspect and hand off
We meet the inspector, then turn the framing over to the trades or our own finish crew.
Why hire a professional
Framing mistakes are expensive because they get buried. Once insulation and drywall are up, an undersized header or a missing post is out of sight until cracks appear in the plaster or a floor starts to bounce. Experienced framers know what to look for in old structures and how to support them correctly.
Good framing also saves money downstream. When walls are flat and openings are square, drywall finishers, tile setters and carpenters work faster and use fewer shims, which shortens the whole project schedule.
There is also the matter of permits and inspections. Structural work in Massachusetts towns is reviewed by a building inspector, and framing that is clean, labeled and built to the approved plan passes on the first visit. That keeps the schedule intact for the plumbers, electricians and finish trades waiting on the next step.
Real projects
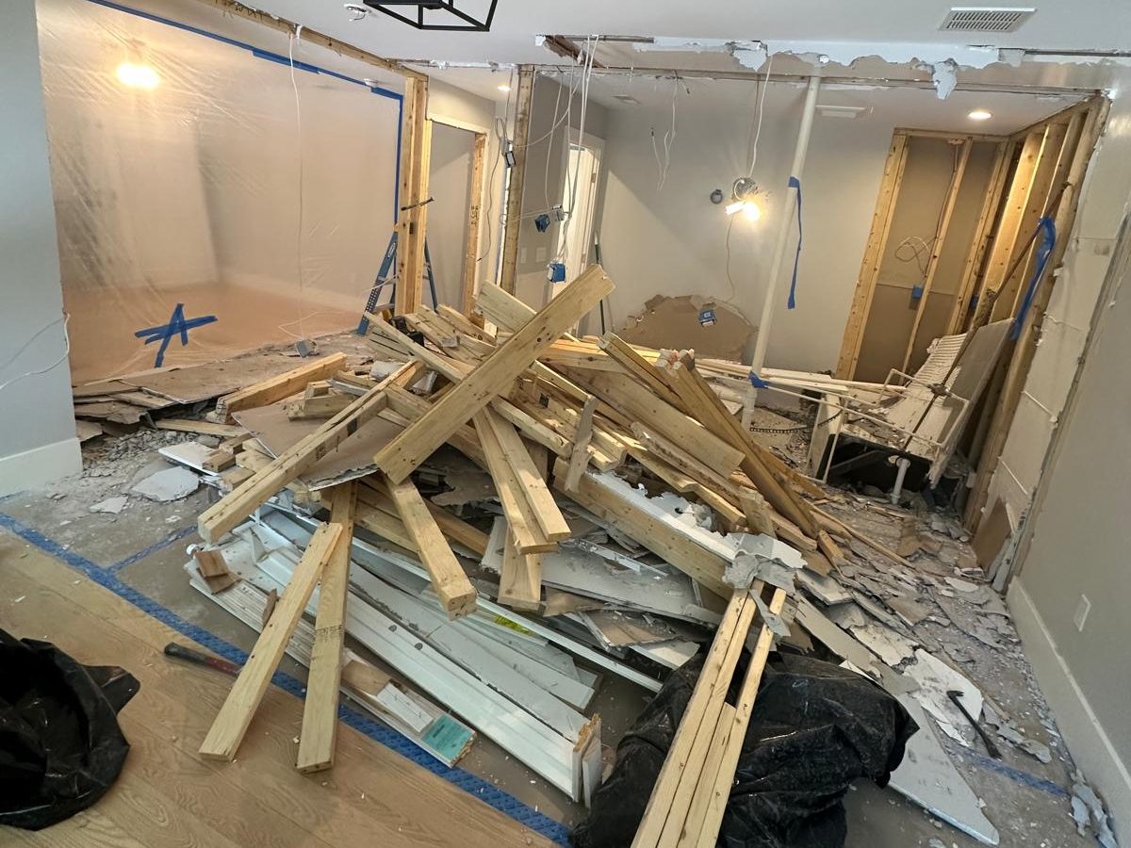
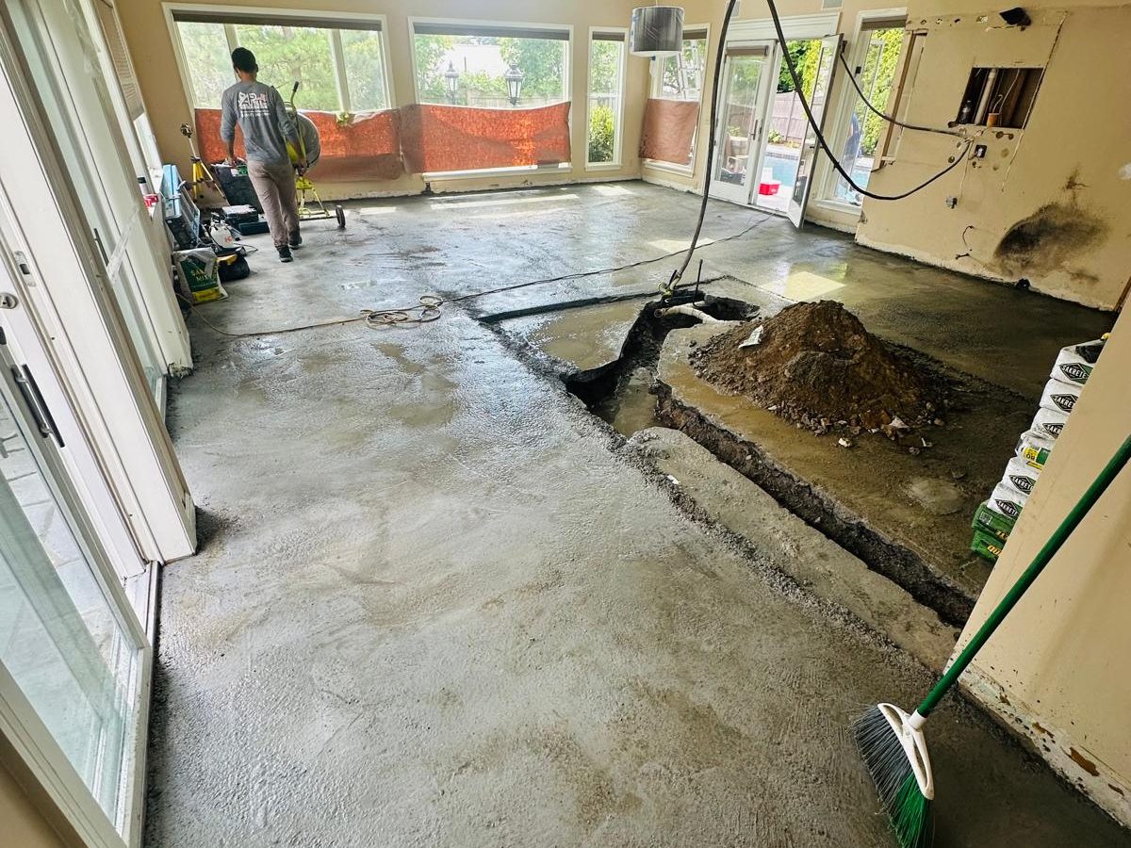
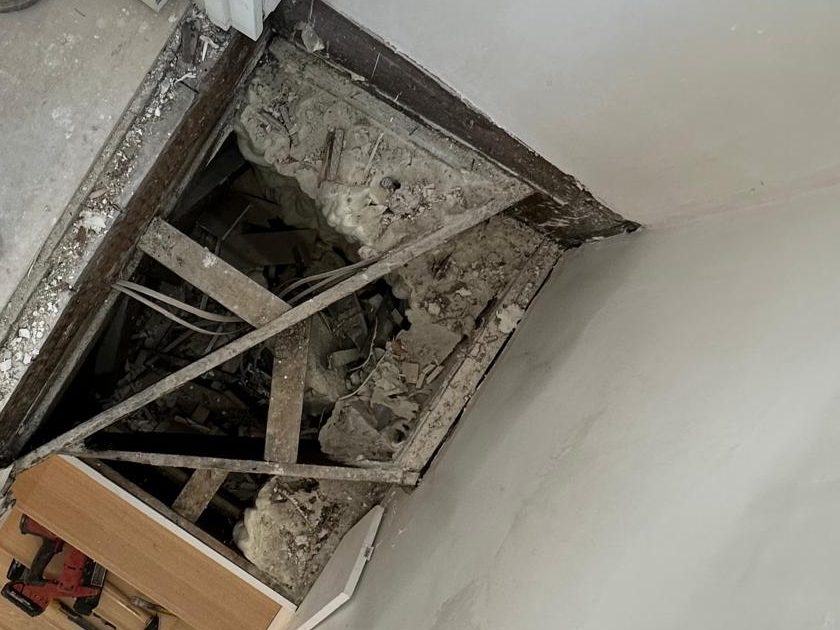
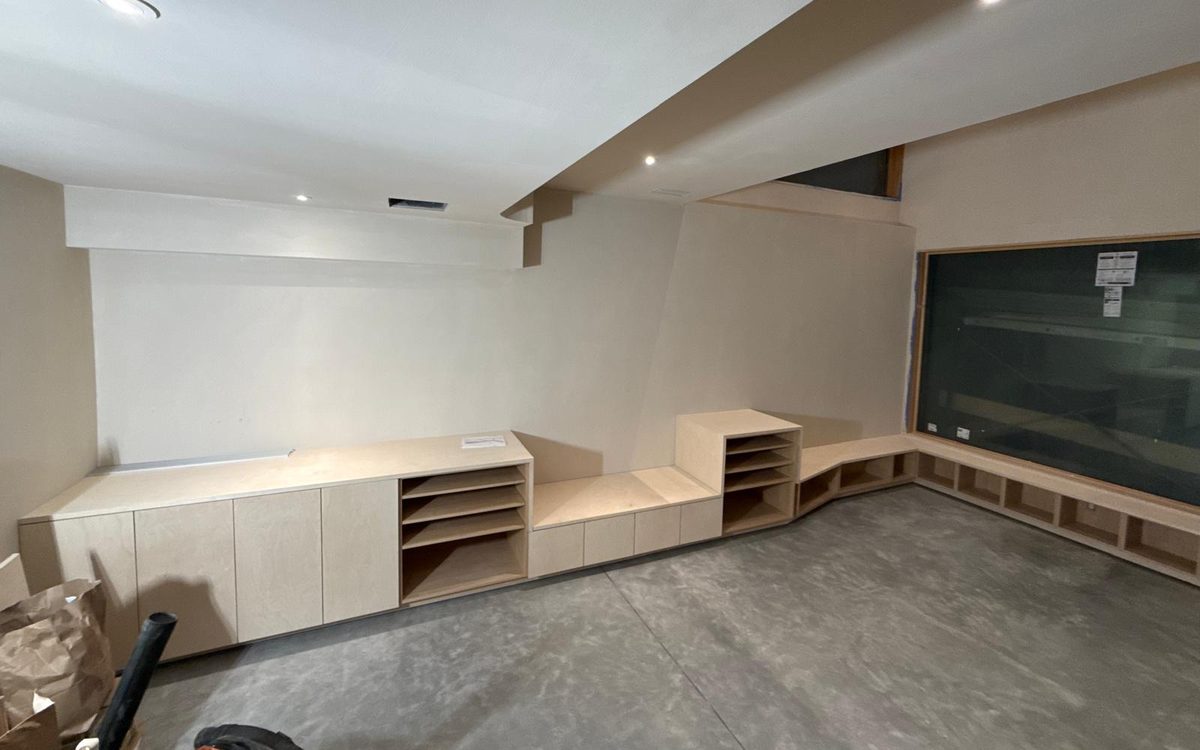
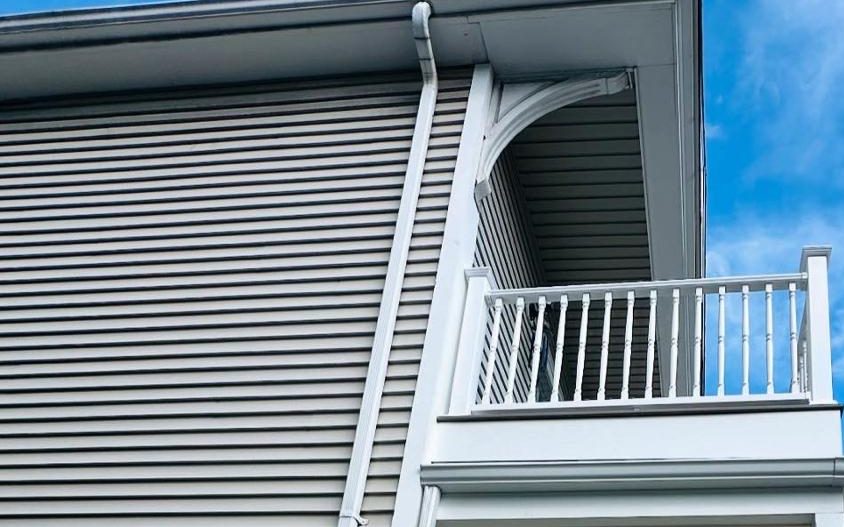
Recent framing work from Cambridge, Somerville and neighboring towns.
Framing questions
Often yes, but first we determine whether it is load-bearing. Bearing walls can still be removed with a properly sized beam and posts, a permit and sometimes an engineer's sizing. Non-bearing walls are simpler but may hide plumbing, wiring or ducts.
For many residential openings, span tables provide sizing. For long spans, point loads or unusual conditions, an engineer's letter is required or wise. We tell you which applies after looking at the structure.
Usually. Sistering joists, adding blocking or a mid-span beam stiffens floors significantly. This is especially important before installing tile, which cracks on floors that flex.
Framing a small bump-out or dormer typically takes one to two weeks after the foundation or support is ready, though the full addition including finishes takes longer.
Most residential work uses wood studs. Light-gauge steel is sometimes used for basement partitions or soffits because it is straight and does not rot. We recommend based on the location.
Yes. A framed closet with a door, shelving and trim is a common project and can be completed in a few days, plus drywall and painting.
Not usually. We isolate the work area with dust barriers and keep utilities running. For large structural changes we discuss the schedule in advance.
Where we offer framing
We work from Everett across Greater Boston, including Cambridge, Somerville and the towns below.
- Everett
- Newton
- Weston
- Needham
- North Andover
- Wellesley
- Somerville
- Medford
- Brookline
- South Boston
- Swampscott
- Cambridge
- Revere
- Melrose
- Milton
- Hyde Park
- Malden
- Danvers
Ready to plan your project?
Tell us what you want to change. We will visit, measure and send a clear written estimate.