

Basement Renovation
Basement renovations planned around moisture first
Finished family rooms, guest suites, home offices and laundry areas in Everett, Milton, Hyde Park and nearby towns, built to stay dry and comfortable.
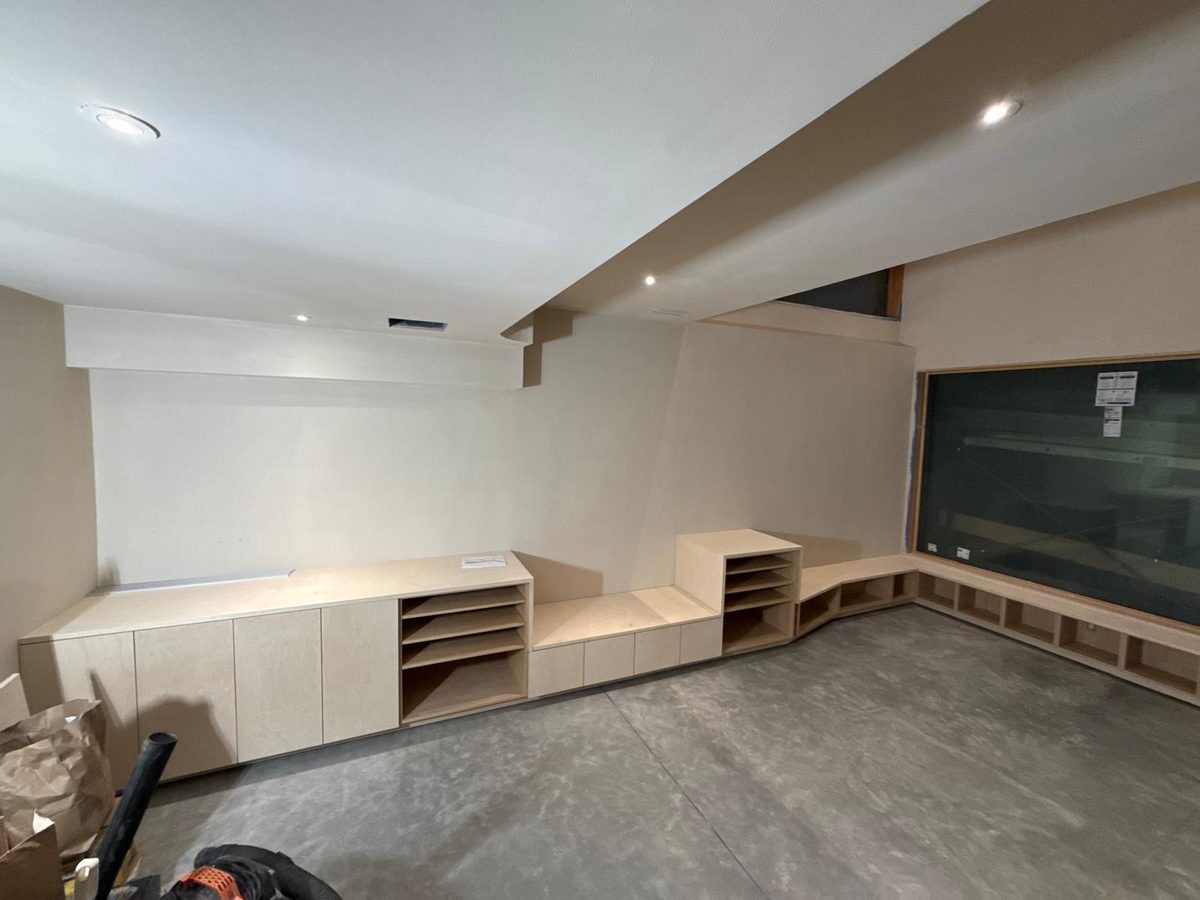
Basement Renovation in Everett, Milton and Hyde Park
A finished basement can add a family room, office, gym or guest space without changing your home's footprint. It also brings a challenge the rest of the house does not have: concrete in contact with soil. A basement renovation that ignores moisture can grow mold behind walls within a year, so our planning starts with water, not paint colors.
Before framing anything, we look for signs of water: efflorescence on the walls, stains at the base, damp corners, and how gutters and grading around the house send water. When a basement in Milton, Hyde Park or Everett needs exterior drainage or waterproofing, we tell you up front so it is solved first.
Walls are built with moisture in mind. Rigid foam insulation against the foundation, treated bottom plates and framing held slightly off the concrete keep warm indoor air away from cold surfaces where condensation forms. Floors use subfloor systems or materials such as luxury vinyl and porcelain tile that tolerate occasional dampness.
Basements also have building code requirements for ceiling height, egress windows in sleeping rooms, smoke and carbon monoxide alarms, and fire blocking. We plan the layout to meet those requirements and coordinate with licensed electricians and plumbers for lighting, outlets and bathrooms.
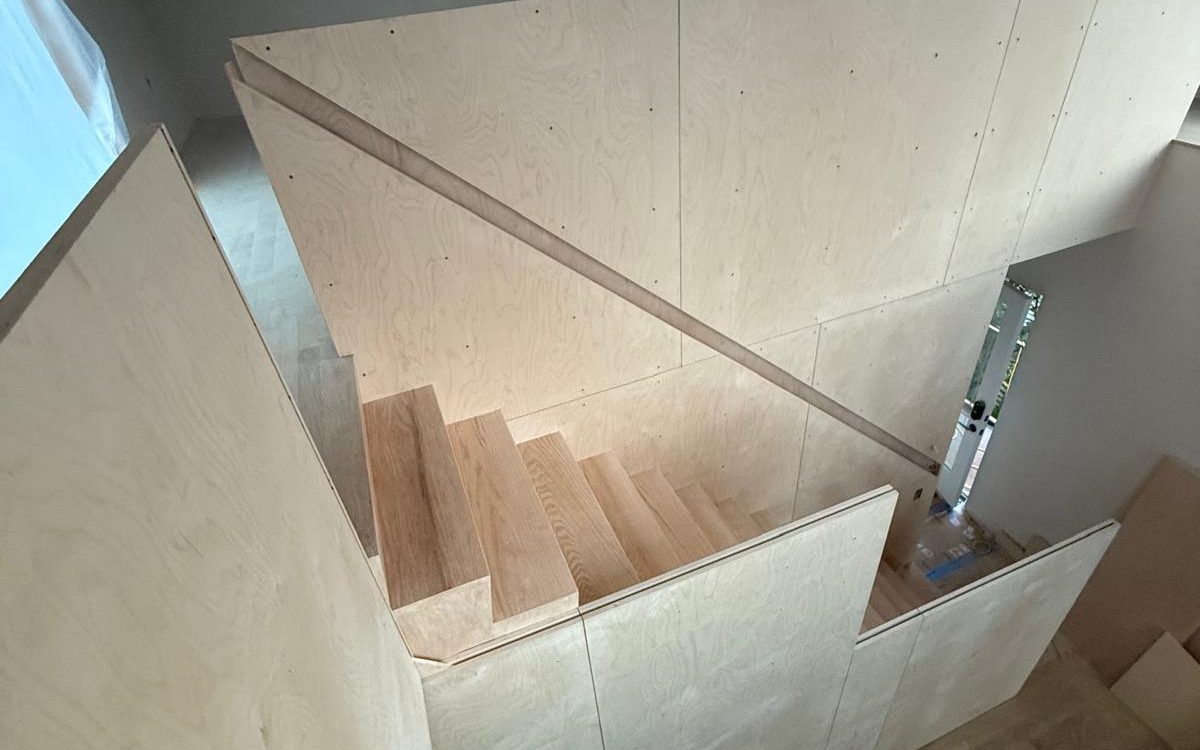
Because one crew handles framing, tile, trim and paint, a basement project moves through its phases without waiting for different contractors. A tiled laundry room or bathroom uses our tile installation work, and stairs leading down can be refreshed with our stair carpentry.
Lighting deserves early planning too. Basements get little daylight, so we work out recessed and wall lighting with your electrician before ceilings close, and we look for ways to bring natural light down, such as larger window wells or a glass panel in the stair door.
What you get
Moisture-first planning
Water sources are found and addressed before walls are closed.
Warm, dry walls
Insulation and framing details reduce condensation and musty smells.
Floors that tolerate concrete
Subfloor systems, tile and vinyl planks chosen for below-grade conditions.
Code-aware layouts
Egress, ceiling height, alarms and fire blocking planned from the start.
Single coordinated crew
Framing, tile, trim and paint by one team, with licensed trades coordinated.
Usable storage kept
Mechanical access and storage areas designed in, not boxed over.
What is included
Planning
- Moisture inspection
- Layout and room planning
- Egress and code review
- Permit coordination
Walls and ceilings
- Rigid foam insulation
- Framing with treated plates
- Drywall or panel ceilings
- Soffits around ducts and beams
Floors and wet areas
- Subfloor systems
- Luxury vinyl or porcelain tile
- Tiled laundry and bath areas
- Floor leveling where needed
Finishes
- Doors and trim
- Stair refresh and railings
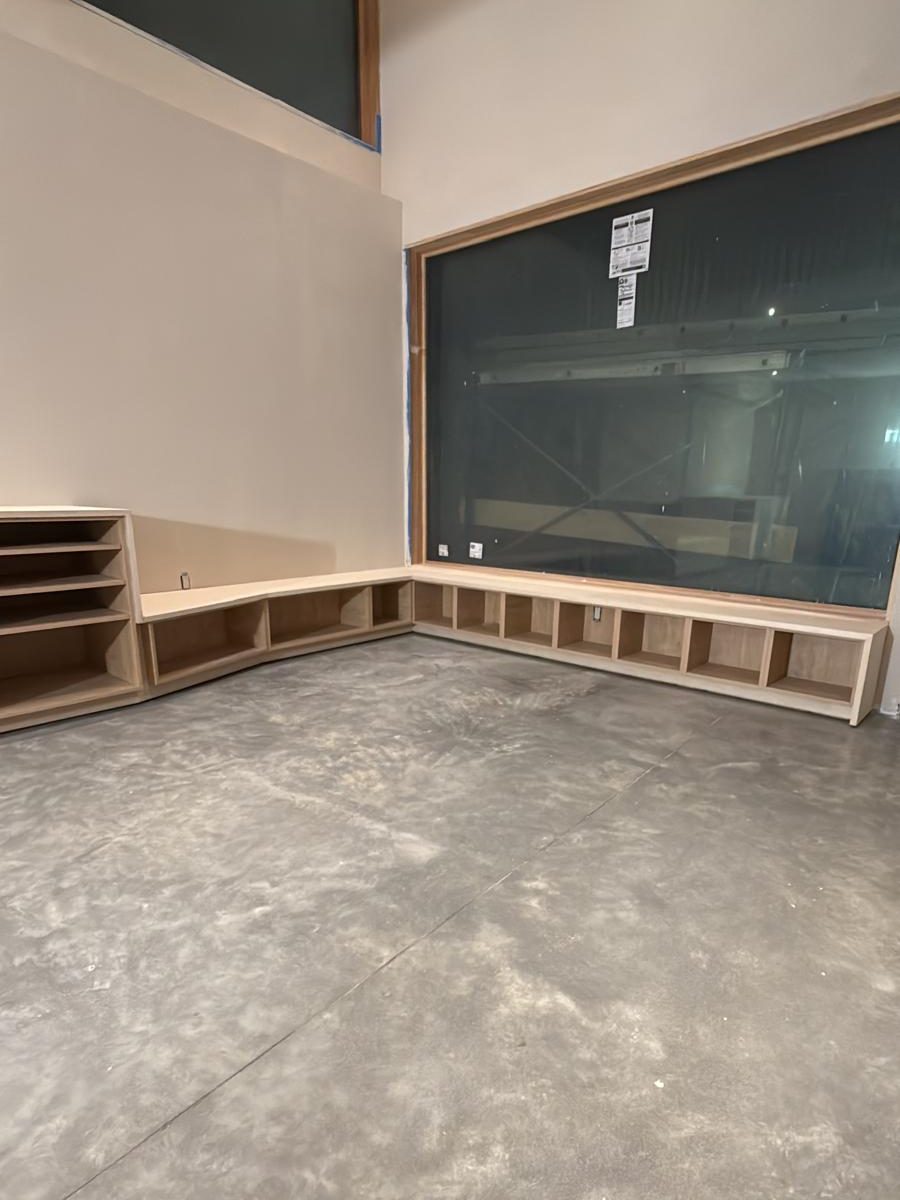
- Built-in storage
- Paint and final cleaning
Our basements process
Moisture check
We inspect for water, review grading and gutters, and recommend any waterproofing needed first.
Plan the space
Room layout, lighting, egress and storage are planned with you and the required permits are pulled.
Frame and rough-in
Walls go up with moisture-aware details, and electrical and plumbing rough-ins are coordinated.
Insulate and close
Insulation, inspections and drywall or ceilings close up the space.
Finish and furnish-ready
Flooring, tile, trim, doors and paint complete the rooms.
Why hire a professional
Basements punish mistakes quietly. Fiberglass against cold concrete, carpet directly on slab, or framing sealed against a damp wall can lead to mold that is only discovered when walls are opened later. An experienced crew knows the details that keep below-grade rooms healthy.
Code compliance matters especially in basements, where egress and fire safety affect insurance, resale value and, above all, the safety of anyone sleeping there. Planning these from the start avoids expensive changes after inspection.
A coordinated crew also shortens the timeline. Basements involve framing, insulation, inspections, drywall, flooring, tile, trim and paint, plus electrical and plumbing rough-ins. When those steps are sequenced by one team that understands how each affects the next, the project avoids the idle weeks that happen when separate contractors wait on each other, and you get your new space back sooner.
Real projects
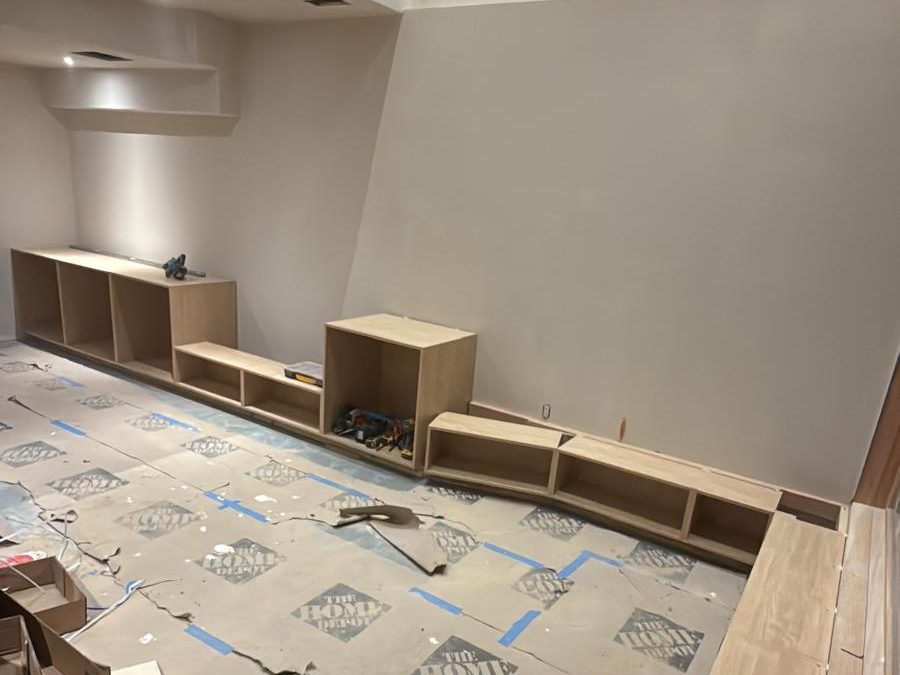
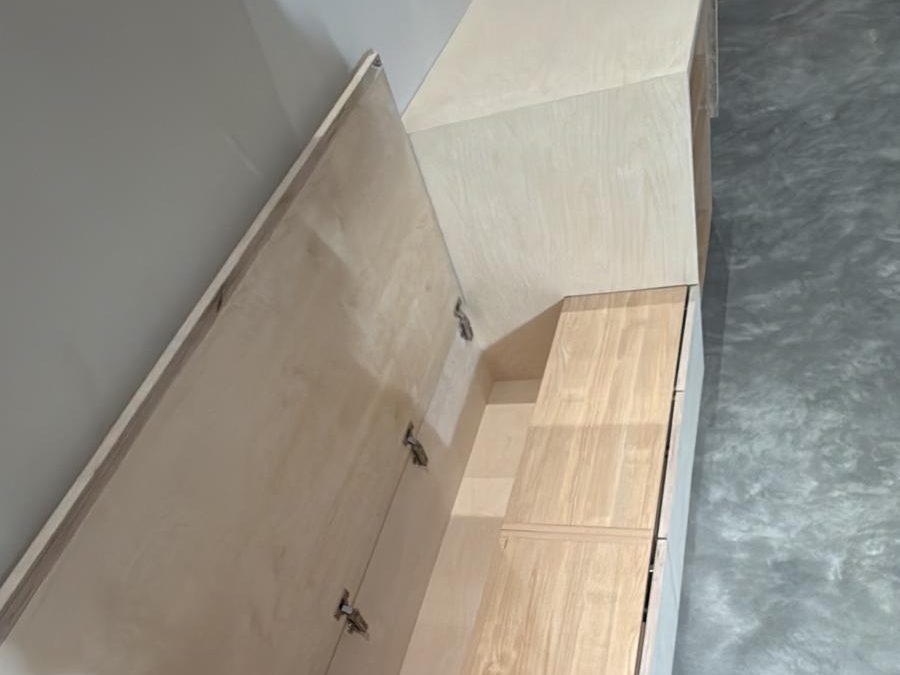
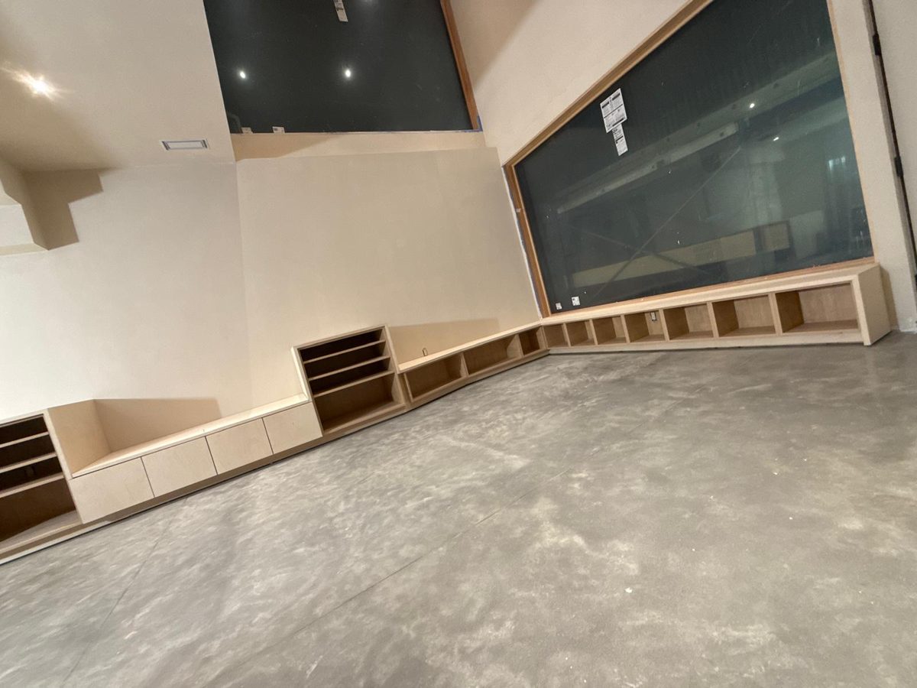
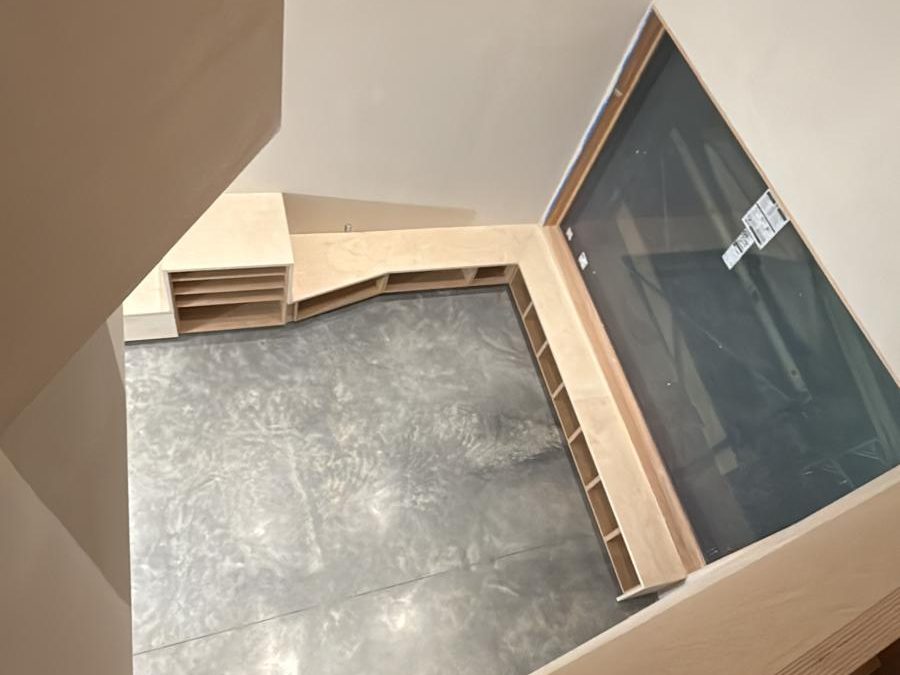
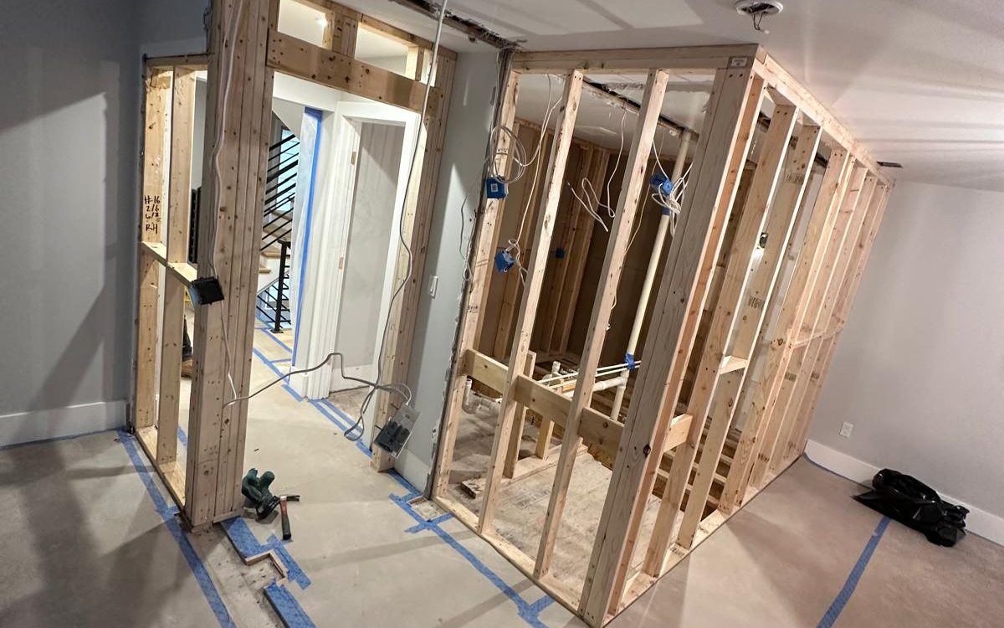
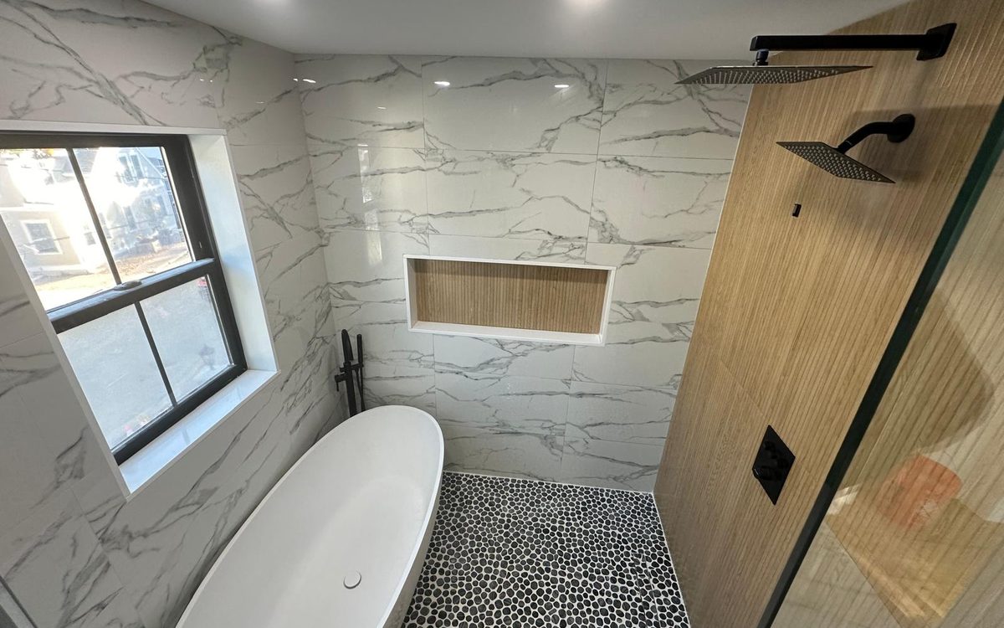
Recent basements work from Milton, Hyde Park and neighboring towns.
Basement Renovation questions
Yes, in Massachusetts finishing a basement typically requires building, electrical and sometimes plumbing permits. We handle the building permit and coordinate the trades for the rest.
It can if it has a code-compliant egress window or door, adequate ceiling height and smoke and carbon monoxide alarms. We evaluate whether your basement can meet those requirements before planning a bedroom.
Luxury vinyl plank and porcelain tile are the most forgiving because they tolerate moisture. Carpet and solid hardwood are riskier below grade.
Only after the water is controlled. Often gutters, downspout extensions and grading solve it; sometimes interior drainage or a sump is needed. We recommend fixing that first.
A typical basement family room takes four to eight weeks including inspections. Adding a bathroom or more rooms extends the schedule.
Building codes set minimum ceiling heights for habitable space, with some allowance under beams and ducts. We measure and explain what your basement allows.
We can build a mechanical room with proper clearances, ventilation and service access, so equipment is hidden but still easy for technicians to reach.
Where we offer basements
We work from Everett across Greater Boston, including Milton, Hyde Park and the towns below.
- Everett
- Newton
- Weston
- Needham
- North Andover
- Wellesley
- Somerville
- Medford
- Brookline
- South Boston
- Swampscott
- Cambridge
- Revere
- Melrose
- Milton
- Hyde Park
- Malden
- Danvers
Ready to plan your project?
Tell us what you want to change. We will visit, measure and send a clear written estimate.